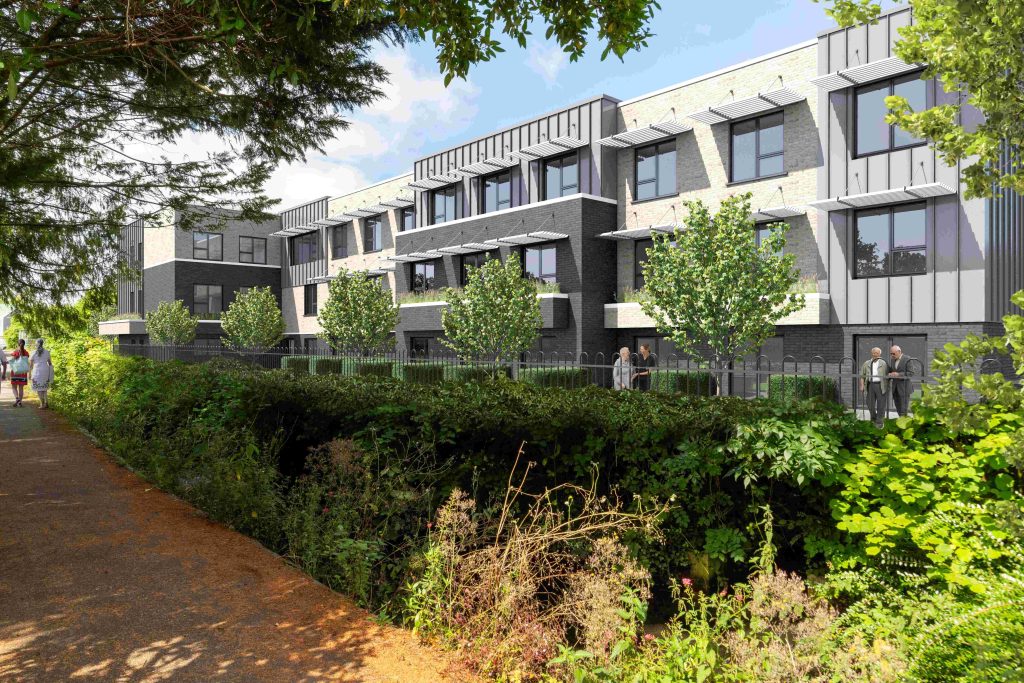
A 78 bed care home development is proposed for the former Babbage House, Andover.
The proposed home will be accessed off Anton Mill Road from its own dedicated access, and be up to three storeys at its highest point.
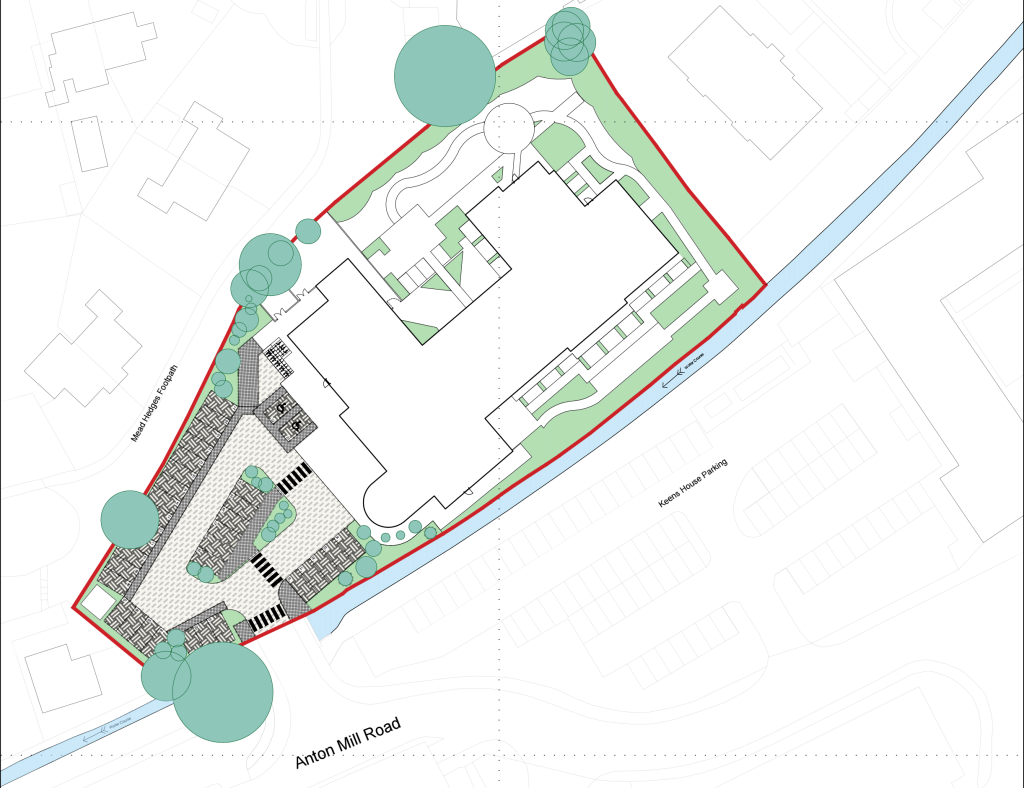
The proposed care home site layout generally follows the east/west orientation of the site and the Anton River, occupying the east part of it. With its main body laid at its centre, the north facing wings create a courtyard area animated by a projecting bay, the small south wing and the one storey Bistro area.
The central entrance and reception area, located on the west side, give access to the main shared facilities such as the lounge, café/bistro, cinema, and hairdresser. The lift present here allows for quick access to first and second floor facilities and bedrooms.
Safe and secure garden areas surround the care home building to the south, east and north east. The existing single access point is retained, connecting to the main entrance, the service facilities, and the car park area on the west part of the site.
The current supply and demand for care beds in the area has been analysed and there is a current undersupply of beds which would support this development, with the demand expected to increase in future years.
New design guidelines have moved forward recently, so a new-build care home, compliant with post-covid guidelines, would be a flagship within Andover.
The site is to be fully landscaped and will include a dedicated car park and private residents’ garden.
The layout of the care home has been carefully arranged to prioritise resident well-being, with a strong emphasis on access to nature, outdoor movement, and
meaningful interaction with landscaped environments.
The building form creates a secure central courtyard, along with wider landscaped garden areas. These spaces have been designed to be safe, tranquil, and restorative – providing opportunities for fresh air, daylight, sensory stimulation, and gentle walking routes, all of which play a crucial role in supporting the mental
health and emotional well-being of residents.
As the site is surrounded by dense existing vegetation, one points of access have been provided to the building, to make it as straightforward and intuitive as possible, whether approaching on foot or by car. This ensures a welcoming and easily identifiable approach for visitors, staff, and residents alike.
Internally, the care home is organised into living clusters arranged around a central circulation core. This arrangement reflects contemporary care design guidance by creating smaller-scale household environments that support
familiarity, comfort, and ease of navigation.
Each residential cluster benefits from their own communal spaces with convenient access and landscaped gardens, reinforcing a strong relationship between the internal living environment and the outdoors. This approach reflects established best practice in care home design, recognising the positive role that access to nature and outdoor activity can play in supporting mental wellbeing, social interaction, orientation, and overall quality of life for residents.
The development will be surrounded by high quality landscaping. A private, secure residents garden is located to the north of the building. The garden will provide amenity for the residents with external seating, walking paths and a putting green. The landscape here will be richly planted with sensory plants including insect friendly species.
Site Layout plan
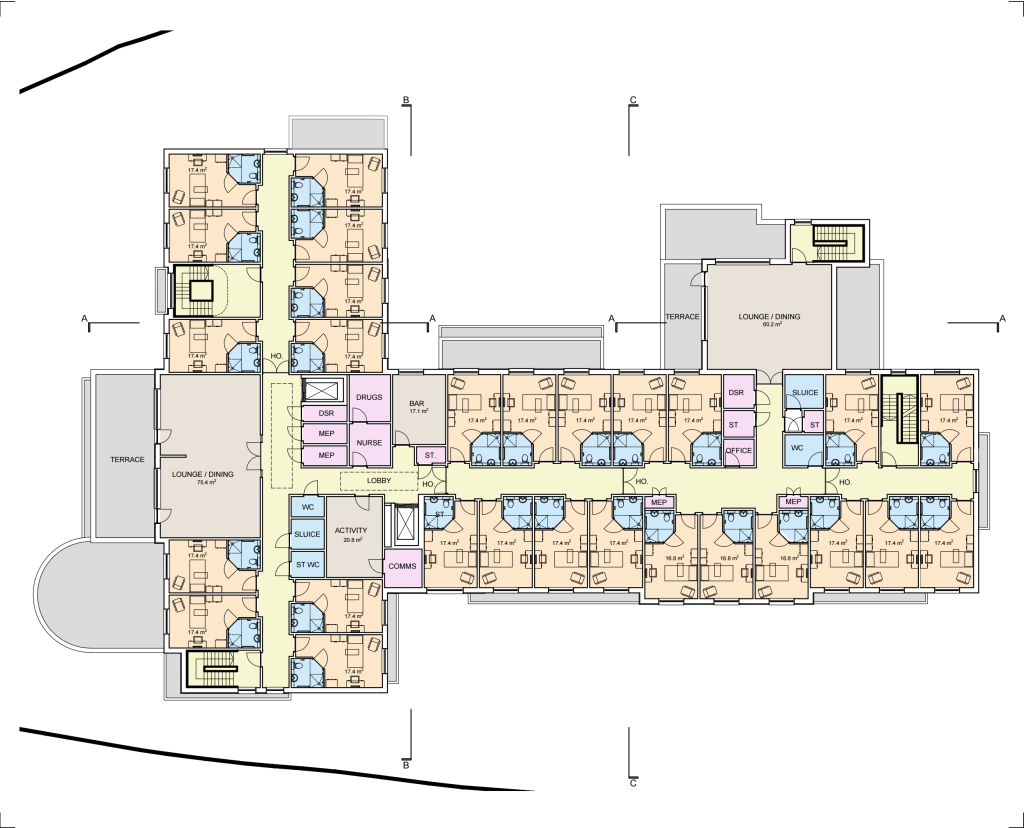
PROPOSED FLOOR PLANS
Ground Floor:
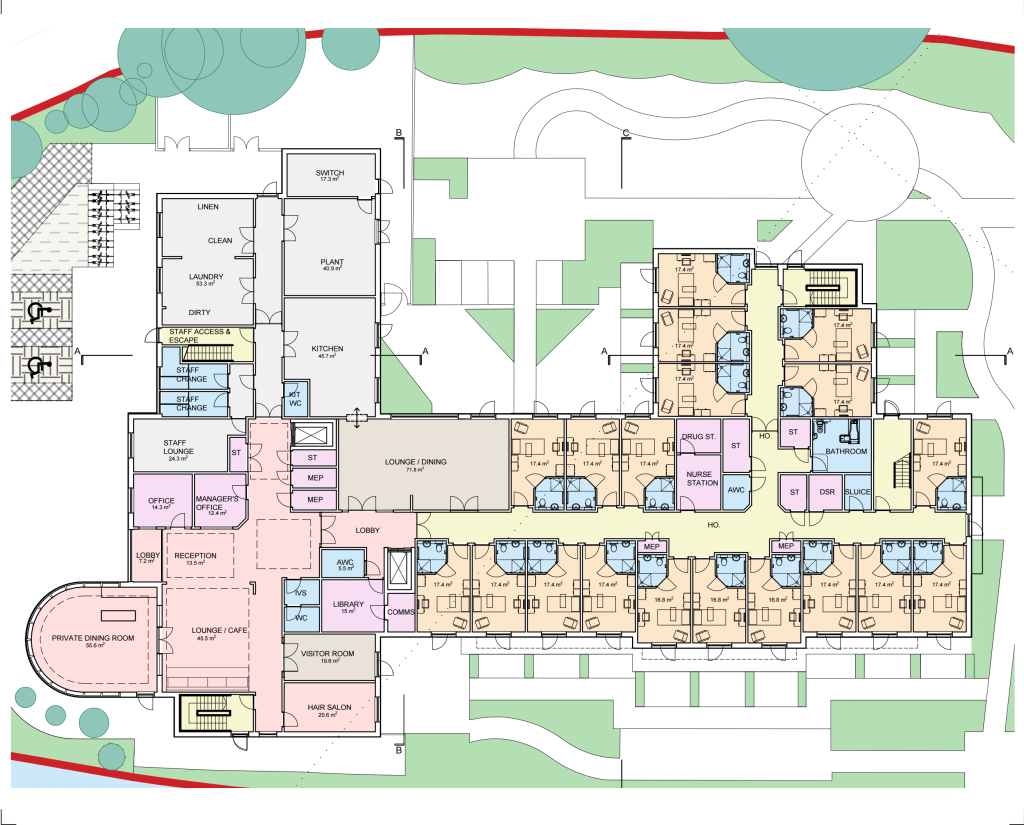
First Floor:
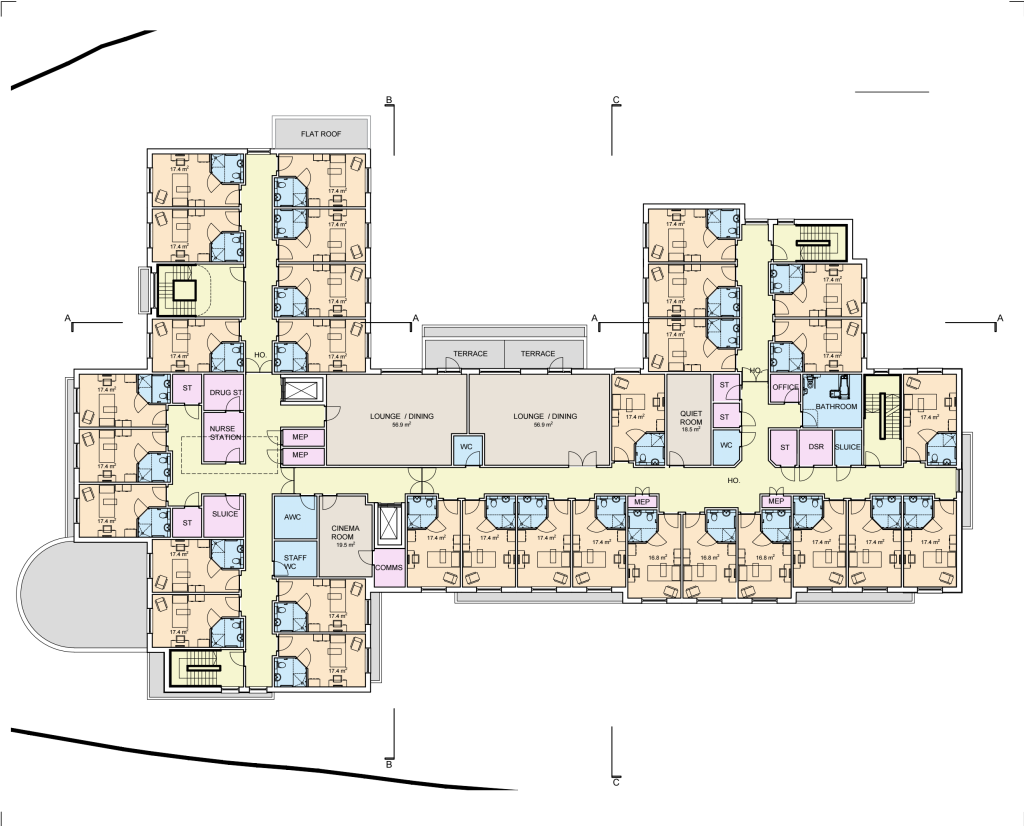
Second Floor: