
This website has been created to provide further information and generate feedback about plans by Morrison Community Care Group & Reilly Ventures Limited for a new care home in Andover.
LOCATION PLAN
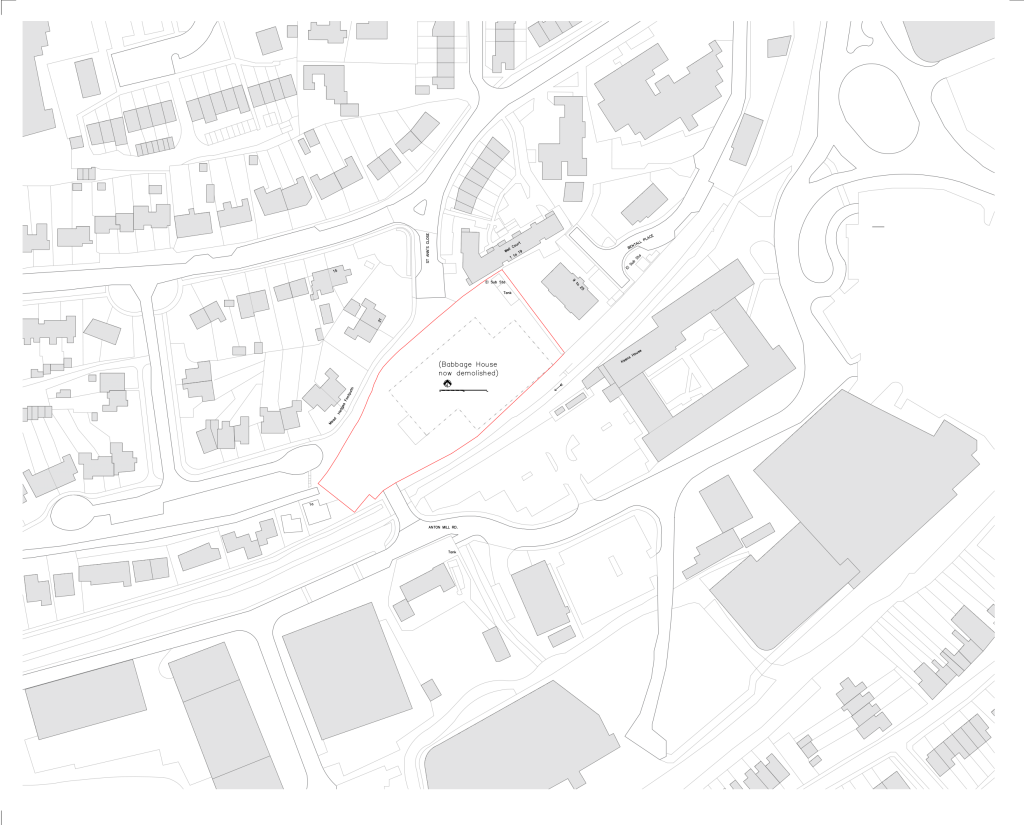
The Locality
The site is located approximately 500 metres to the south west of Andover town centre and its associated amenities and mainline train station.
The site lies to the north of the River Anton, which separates the site from the remainder of the trading estate.
Access into the site is via Anton Mill Road to the south, via an existing bridge over the River Anton.
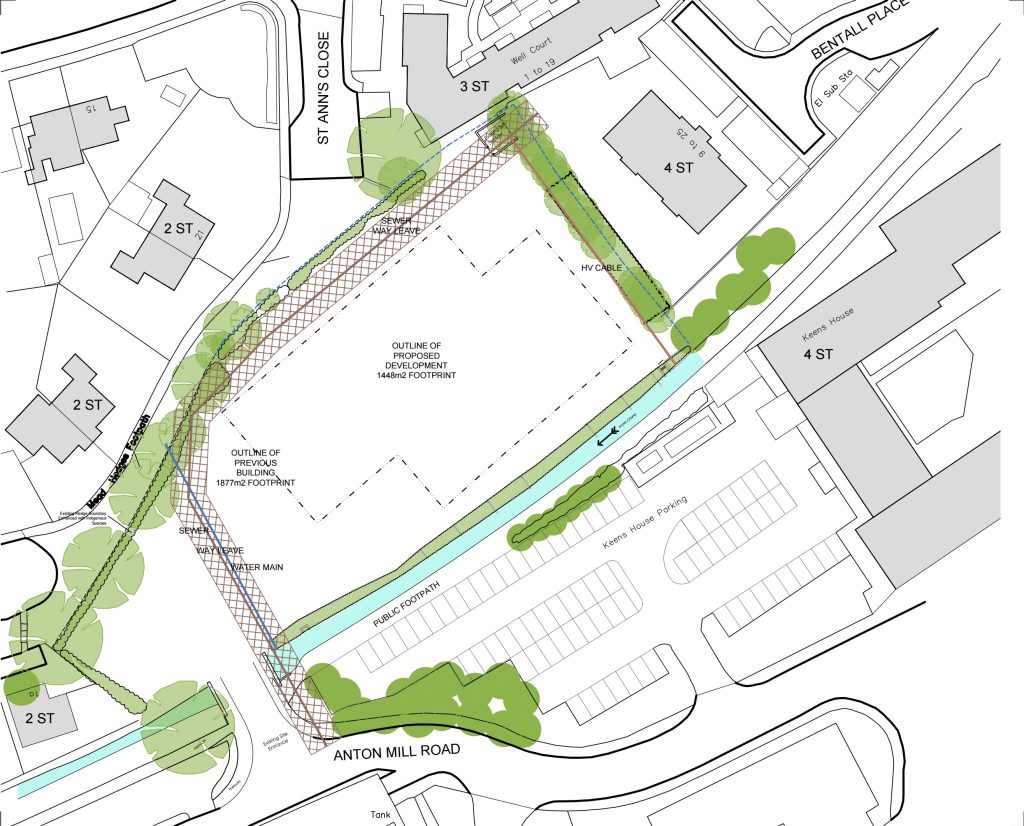
The SITE
The site is approximately 0.5 hectares in size and is positioned on the northern edge of the Anton Mill Trading Estate.
The site is currently vacant, and used to be occupied by a large commercial building, recently demolished, that was the equivalent of two storeys in height
and which was last used as a data centre.
THE DEVELOPMENT PLOTS
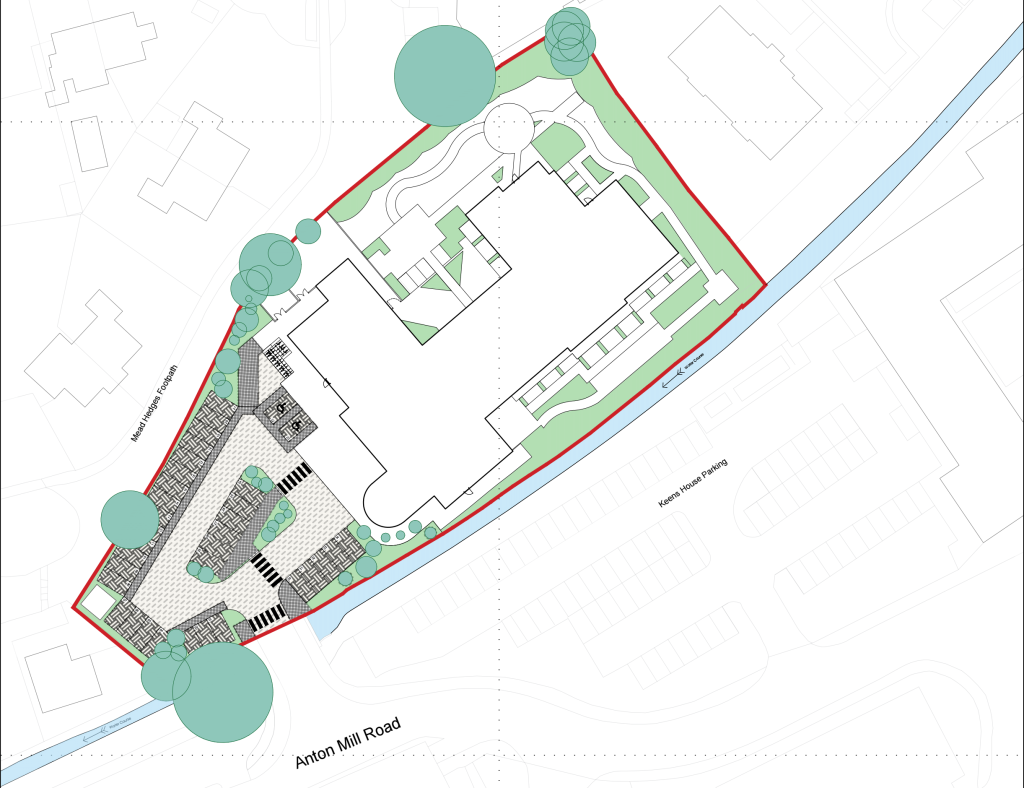
The site has minimal connection with the surrounding buildings, with no direct access from the residential properties, and Anton Mill Road separating it from
the commercial properties of the trading estate.
The property lies within a mixed-use area and is bounded by the following properties:
- To the east and north-east are the three storey block of flats Well Court (accessed from Suffolk Road) and four storey residential properties at 9-25 Bentall Place.
- To the south-east is a large office building known as Keen House (4 storeys), with its car parking area positioned immediately to the south of the appraisal site.
- To the west are the side elevations of detached two storey houses positioned along Mead Hedges.
- To the north and north-west are the front elevations of two storey semi-detached houses on St Ann’s Close and Suffolk Road.
SOCIAL & ECONOMIC BENEFITS
The development proposed will result in the delivery of significant social, economic and environmental benefits.
The provision of much needed care housing to meet the needs of older people is an important social benefit of the development proposal, and will also result in reduced isolation and loneliness which is a widespread concern for a large section of older people. The development proposal also includes an element of care which is likely to have wider benefits to local GPs and hospitals through a decrease in admissions.
With regards to economic impacts, the development proposal will create local employment, both in the construction phase through the need for local workers and materials and the indirect impacts that this brings, but also significantly in the creation of employment in facilitating the on-site services in the region of around 100 employees.
Furthermore, these employees will bring increased spending to the local and neighbourhood area, thus supporting the vitality of Andover through the increased use of the nearby services.
ENERGY & SUSTAINABILITY
The project aspires to achieve a broad success in sustainable development by regenerating an under utilised site without significant impact on the local
infrastructure or harm to the neighbouring community.
The new building has been designed to meet the Council’s sustainable building criteria and will incorporate a number of energy efficiency measures.
The building fabric will be designed and specified to minimise heat loss through materials and glazing and by way of air leakage. High performance thermal insulation in all of the external envelope and performance window frames and glazing will be provided throughout.
The flat roof of the building has been maximised to provide as much safely accessible space for PV panels and ASHP plant as possible. Air source heat pumps
(ASHP) are a logical and available technology to provide the heat source for space and water heating. Power can be provided by photo-voltaic panels in
addition to necessary power from the “grid”.
“The proposed building aspires to achieve low energy consumption, minimum use of fossil fuels, high efficiency of systems and installations, all to comply with current regulations. The location of the site, the local infrastructure and layout of the proposed care home all assist in creating a sustainable development from this application.”
Waste management will be an integral part of the construction works and the on-going use of the building. The selected contractor will be required to comply
with a pre-approved site waste management strategy and the detail design of the building will endeavour to assist this process by specifying methods and materials that will actively reduce material and energy wastage.
Given the above, it is considered that the development of a care home to meet the needs of older people solidifies the principle of development in this area.